Condensation in the roof space causes corrosion, timber decay and mould. Why a new roof needs airflow, what it costs to fix, and what to ask before you accept a quote.
Short answer: warm, moist air from inside your house rises into the roof space. Without airflow it condenses on the underside of the roofing and framing, causing corrosion, timber decay and mould. It's a problem we're seeing more of, not less — and it's largely a side effect of insulating homes without changing how they ventilate.
Most people think of a roof as a lid. Something goes on top, water runs off, job done.
A modern roof is closer to a system managing moisture from both sides. Rain from above, and water vapour from inside your house below. The second one rarely comes up at quoting stage, and it causes a surprising share of the failures we're called out to look at.
Because we've made New Zealand homes warmer without always thinking about what that does to the air inside them.
Insulation went into ceilings to solve a real problem — cold, expensive-to-heat houses. It worked. But a warmer house holds more moisture in the air, and the insulation that keeps the heat in also, very often, blocks the ventilation path at the eaves when it's pushed hard into the corner where the ceiling meets the wall.
Then the roof gets replaced, which changes the building's performance again.
So you've solved one problem properly and created a second one nobody mentioned: the moisture now has nowhere to go. It rises, hits a cold surface, and sits there. You've improved the house and quietly introduced a slow failure into the roof space above it.
That's not an argument against insulation. It's an argument for treating the roof as a system rather than a lid.
It comes from you.
Cooking, showering, washing, drying clothes indoors and simply breathing all put water vapour into the air inside your house. Water vapour is lighter than air, so much of it rises. Where your ceiling is permeable, it ends up in the roof space above.
That space is often colder than the outside air at night, partly because of night sky radiation — the roof surface radiating heat away to a clear sky. Warm moist air meeting a cold surface produces condensation on the underside of the roofing and on the framing.
Think of a glass of iced water sitting on a coffee table. Leave it a while and condensation forms on the outside of the glass, runs down, pools underneath and leaves a mark on the table. Nothing spilled. The water came out of the air.
That is what happens to the underside of your roof. The underlay can only absorb so much before it becomes saturated, and then the water drips onto the insulation below. Over time that insulation gets damp, then wet, and starts doing the opposite of its job — a giant wet flannel across your ceiling, making the house colder rather than warmer.
This is often where people first notice something. Marks appearing on ceilings, or mould in a corner, with no obvious leak anywhere. The roof isn't leaking. It's condensing.
Left long enough, it means corrosion of the metal, decay in the timber, and mould in the ceiling cavity.
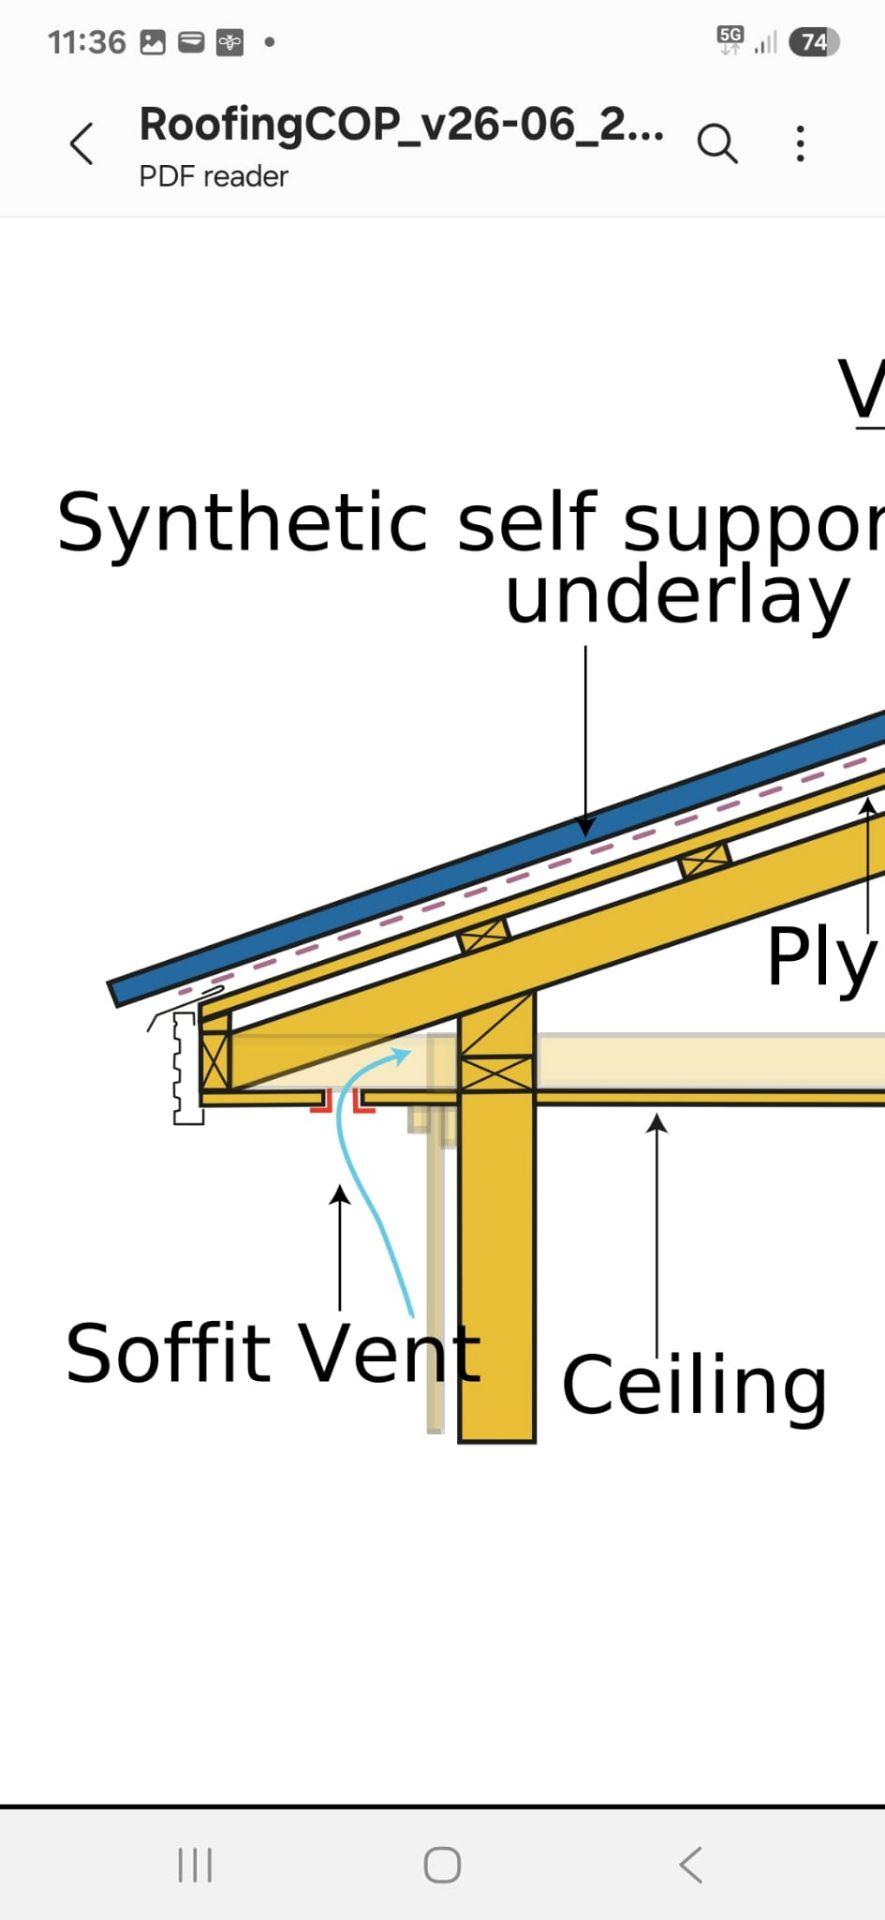
Air needs to come in low, at the eaves or soffit, and out high, at the ridge. That flow carries the moisture away before it can condense and sit.
One point from the NZ Metal Roofing Manufacturers Code of Practice explains why some ventilation attempts don't work. Warm air rises naturally, but it has little tendency to move sideways unless there's a strong wind or a real pressure difference across the building. So an effective exit at the high point of the roof does far more under normal conditions than trying to push air from side to side.
Getting the intake right matters just as much. A ventilation path with a good outlet and no inlet doesn't move much air.
MRM have published detailed technical material on ventilating roof spaces if you want to read the reasoning yourself.
No, and this is a common misunderstanding the Code of Practice specifically addresses: roofing underlay does not act as a drainage plane channelling condensation down to the gutter. Underlay has an important job, but it isn't a substitute for airflow.
This is worth being precise about, because it isn't as simple as a single rule.
There's no standalone piece of legislation that says every roof must have vents. What there is: the Code of Practice requires roof cladding on residential buildings to be designed and installed to allow natural ventilation, and the Code of Practice is a recognised related document for Acceptable Solution E2/AS1 of the Building Code. That obligation applies whether or not your job needs a consent — see most reroofs don't need a building consent, so who checks the work?
It also matters for your warranty. COLORSTEEL's warranty terms require the product to be designed and installed in accordance with their guidance and the NZ Metal Roof and Wall Cladding Code of Practice. So compliance with the Code isn't optional if you want the warranty to hold — and ventilation sits inside that Code.
Our position is straightforward. The manufacturers who make the product take ventilation seriously, we see the consequences when it's missing, and so we raise it when we're pricing a job. Whether you do it is your call. We'd rather you made that call knowing what it affects.
A rule of thumb you'll see quoted is a total ventilation cross-sectional area equal to 1/300 of the ceiling area.
Two honest caveats, both from the Code of Practice itself. It's a rule of thumb, not a design method. And the effective area can't be established by measuring visible gaps — determining it properly requires tracer gas testing, and working out how much free area is actually needed isn't an exact science. It depends on the site, the wind exposure, the roof pitch and how the building is put together.
So treat 1/300 as a sense of scale rather than a compliance test.
Because whether your existing ventilation is adequate usually can't be established until the old roof is off. That's when we can actually see the eaves, the soffit, the top plate, and whether insulation has blocked the air path.
Where additional ventilation is needed — soffit vents, ridge or barge ventilation, or restoring a clear path above the insulation — we quote it as remedial work. It isn't in a standard reroof price unless it's specifically in your scope, because until the roof is lifted there's nothing reliable to price.
We'll recommend it. We won't insist on it. But if you decide against it, we'll tell you plainly what that means: neither our workmanship warranty nor the manufacturer's warranty is likely to cover condensation-related damage.
That's the same principle as what happens when we find rot — you hear it, in writing, and the decision is yours.
The honest answer to the first question is that it depends entirely on your roof — but the second answer is more encouraging than people expect. It's often simpler than it sounds.
At the straightforward end, it can be as simple as running vented battens over the purlins so air can move through into the ceiling space. It can mean shifting the bottom row of purlins to create a 10 to 20mm air gap. It can be vented battens at the ridge or the parapets. None of that is dramatic work, and none of it costs much.
At the other end, it can get more involved. Some solutions raise the height of the roof, and that has knock-on effects worth knowing about before you start. Lift the roof and the runoff can overshoot the spouting, because the spouting now sits too low. Fixing that means lifting the fascia boards and replacing the spouting to suit. One decision, three trades. We've written about that in why your new spouting overflows in heavy rain.
There are other routes again. Cross ventilation suits some roofs. Where a roof space needs air drawn in rather than allowed in, vented grilles through the wall can work, though that starts becoming builder's work rather than roofing.
So there's no useful average figure, and anyone giving you one hasn't seen your roof. What we can tell you is that on most houses there's a low-cost option available, and it's worth asking about it rather than assuming ventilation means an expensive rebuild.
The thing that decides it is the design of your roof, and that needs someone up there looking at it.
If ventilation isn't mentioned anywhere in a quote for a full reroof, that isn't because your roof doesn't need it. It's because nobody looked.
Does a metal roof need ventilation in New Zealand?
The NZ Metal Roofing Manufacturers Code of Practice requires roof cladding on residential buildings to be designed and installed to allow natural ventilation, including on skillion, sarked and low-pitched roofs.
What happens if a roof isn't ventilated?
Moisture from inside the house condenses on the underside of the roofing and framing, causing corrosion, timber decay and mould over time.
Can ceiling insulation block roof ventilation?
Yes. Insulation pushed hard into the eaves is one of the most common causes of a blocked ventilation path in older New Zealand homes.
Does poor ventilation affect my roof warranty?
It can. Manufacturer warranties typically require the roof to be installed in accordance with the Code of Practice, and ventilation requirements sit within that Code.
How much does roof ventilation cost?
It depends on the roof design. Simple solutions like vented battens over the purlins are inexpensive. Options that raise the roof height cost more, because the spouting and fascia usually have to move too.